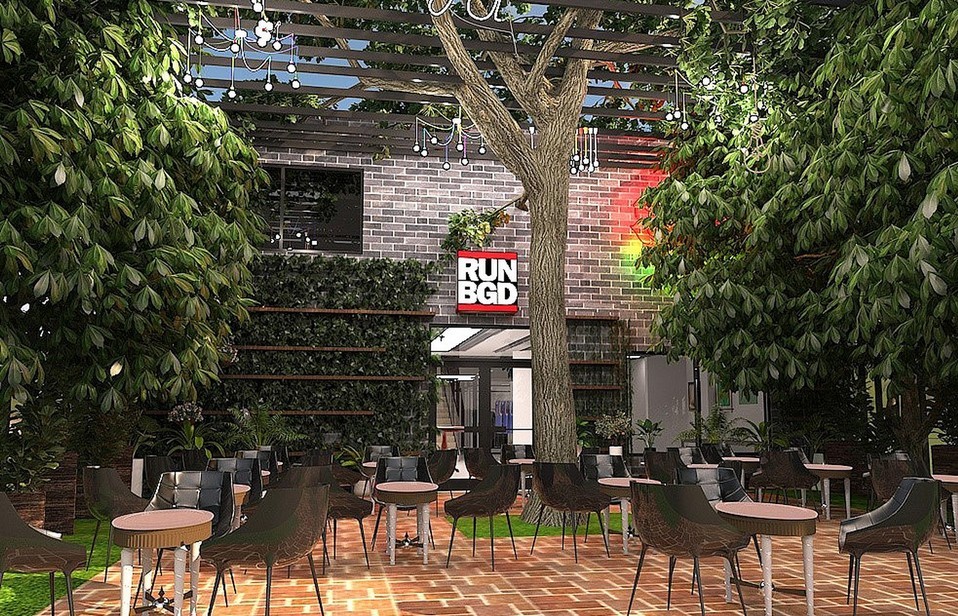
 Visualization
Belgrade, SerbiaConcept Store
In DevelopmentThe Next Chapter of RUN BGD.
A future home for local culture, international brands, creators and the community — combining a concept store, gallery, bar, studio, coworking and agency under one roof.
The Next Chapter Coming to Belgrade
Become a PartnerVision & Purpose
RUN BGD has always lived across a website, a shop and a production studio. The concept store brings it all under one roof in Belgrade, creating a shared space for the culture, commerce and community that define RUN BGD.
A Cultural Anchor
A gallery, a store, a music and podcast studio, and a modular floor built for live events and the RUN BGD Round Table.
A Commercial Platform
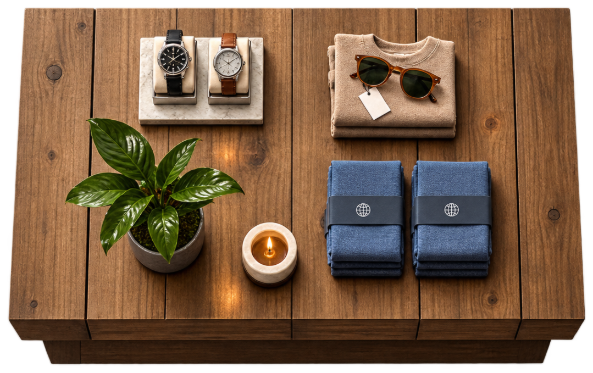
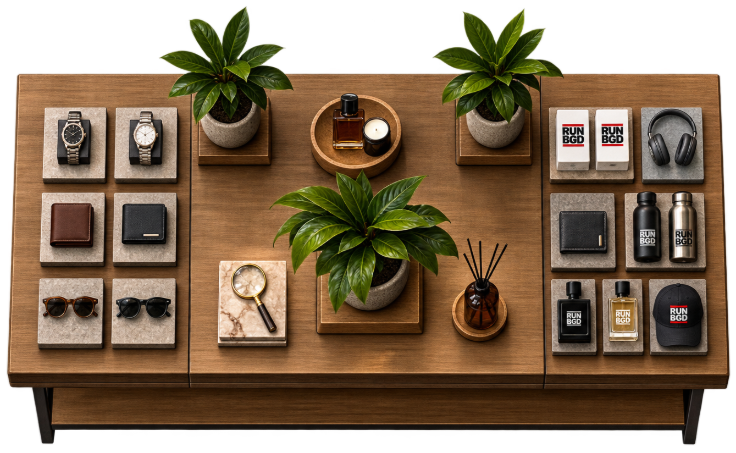
Shop-in-shop bays where international brands can plug directly into Belgrade's culture, alongside RUN BGD's own store.
A Working Home
Coworking and the RUN BGD agency, open to the wider creative community the platform already works with.
The First Floor
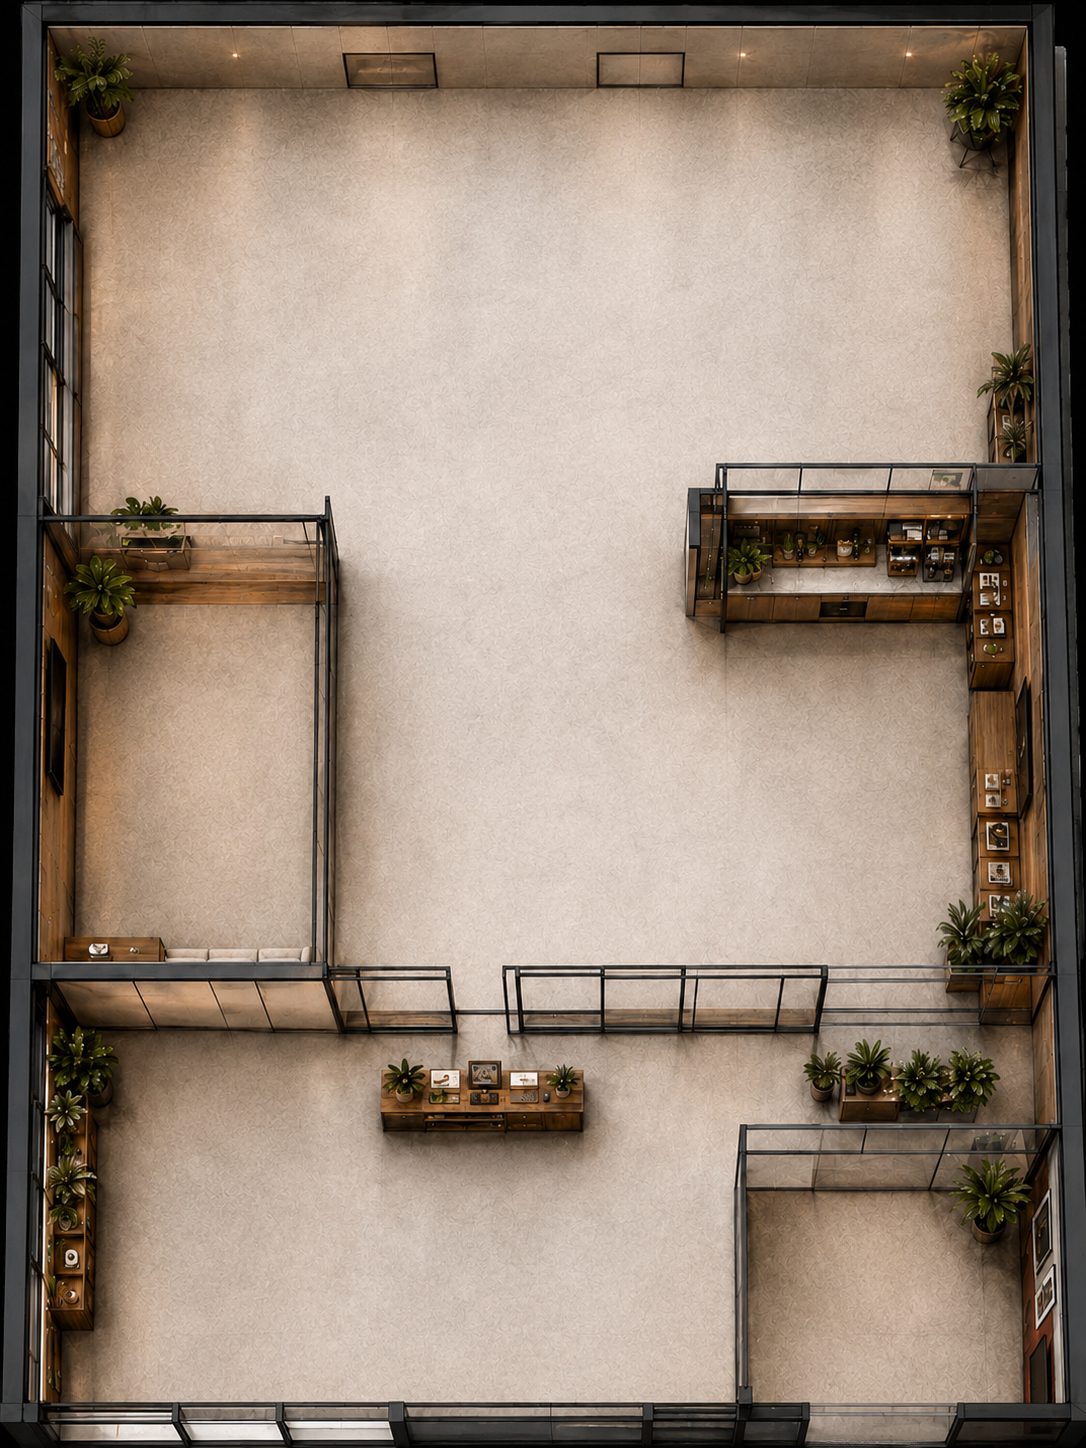
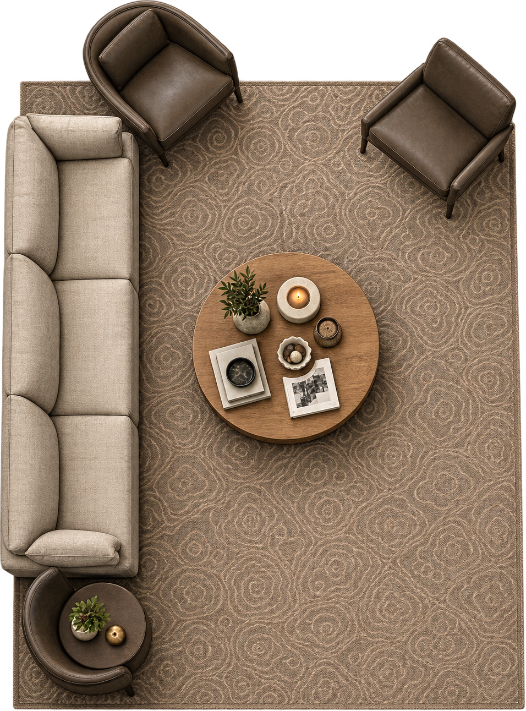
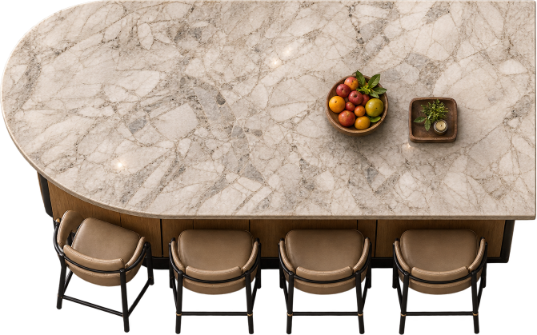
The working floor. Open coworking, the RUN BGD agency and its glass meeting room, a shared kitchen and a living-room meeting area — all arranged around the black round table at the centre of the plan.
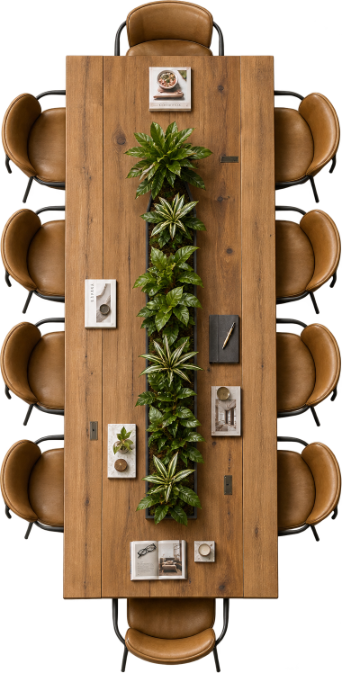
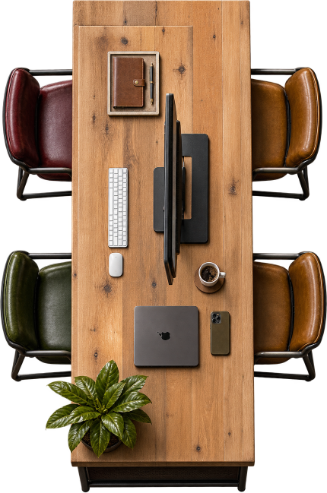
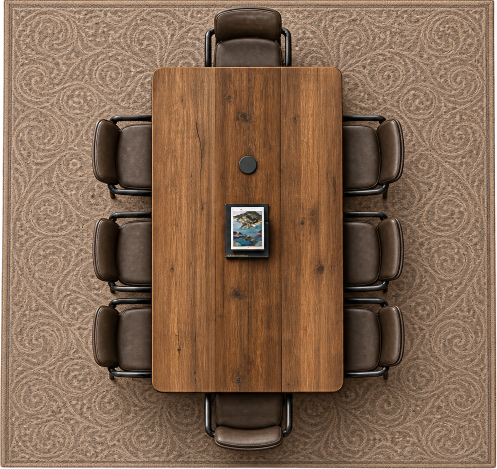
RUN BGD Round Table
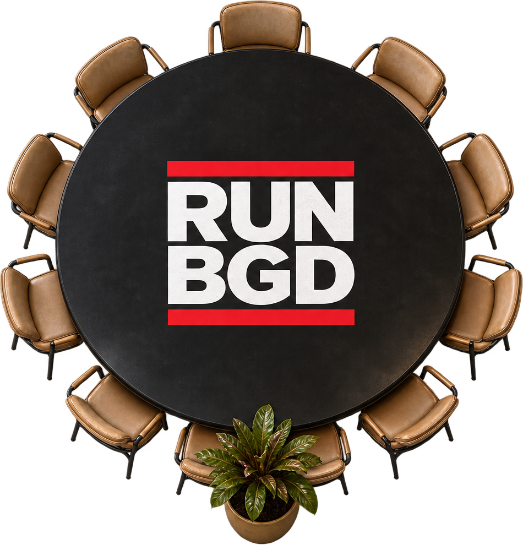
The community anchor — one black table the whole floor is arranged around.
Hover, tap or tab — a spot on the plan, or a row in the list below.
The Ground Floor
The public floor, open to the street: the store and gallery, the bar and its garden, brand bays, the graffiti corner and a glass-walled studio — arranged around the RUN BGD Round Table.
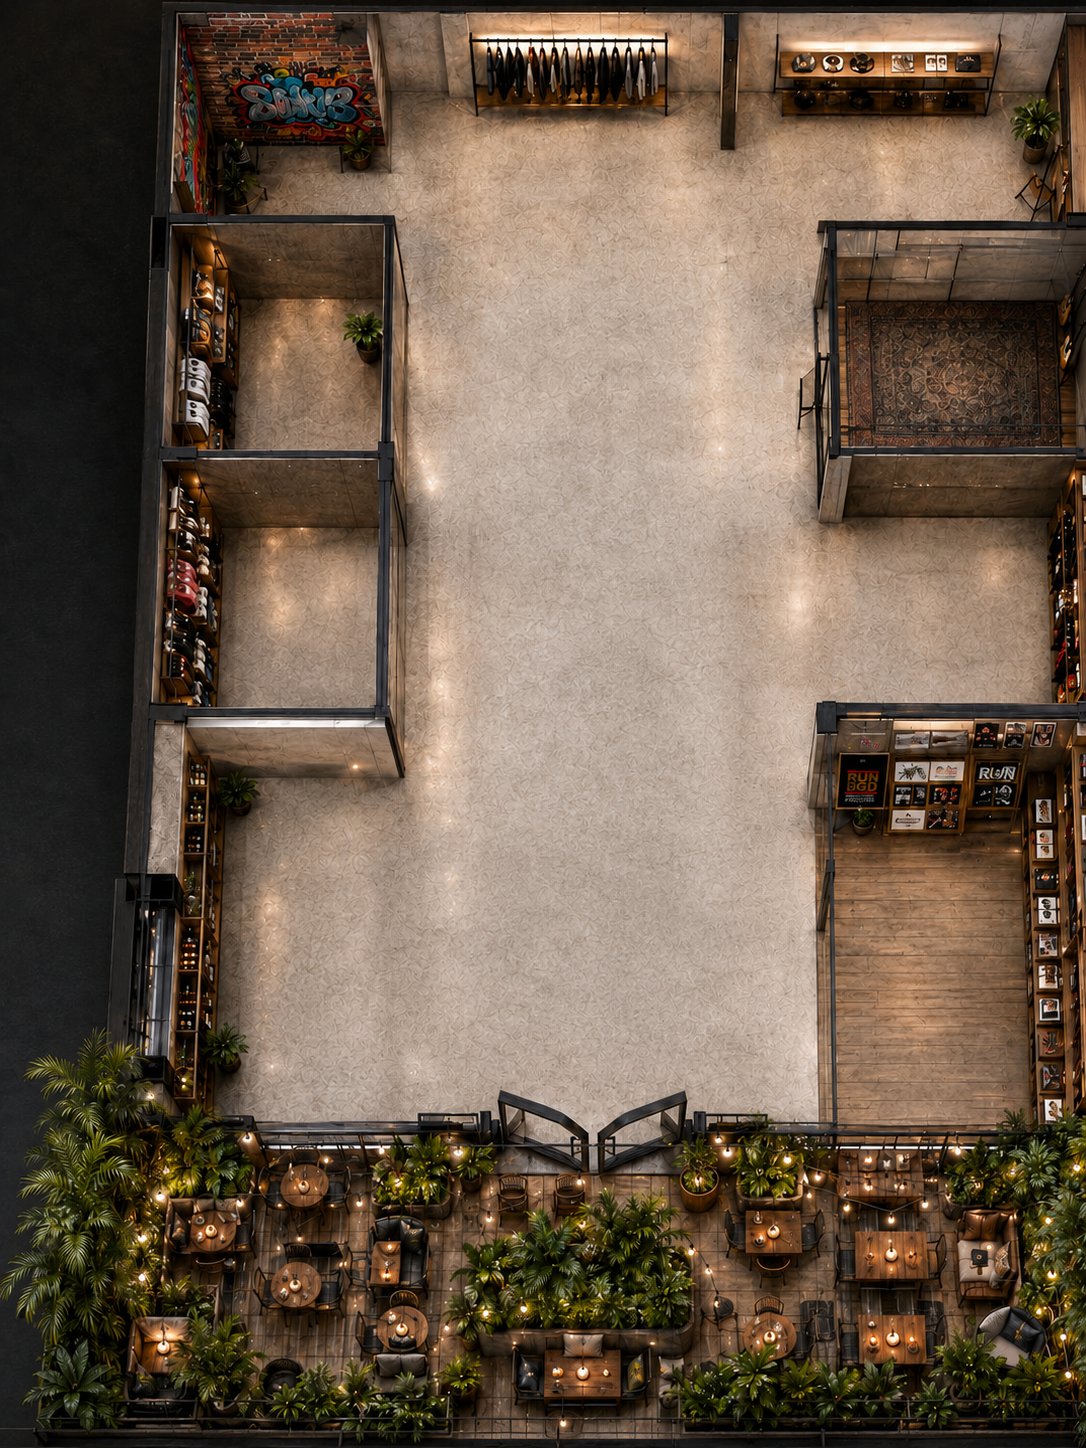
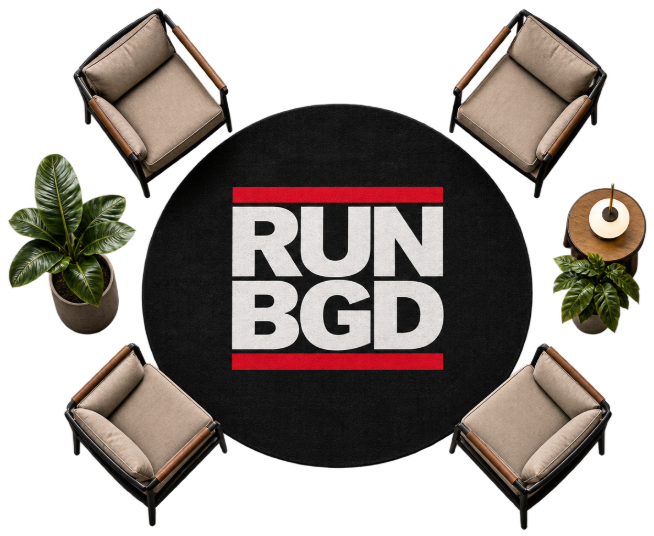
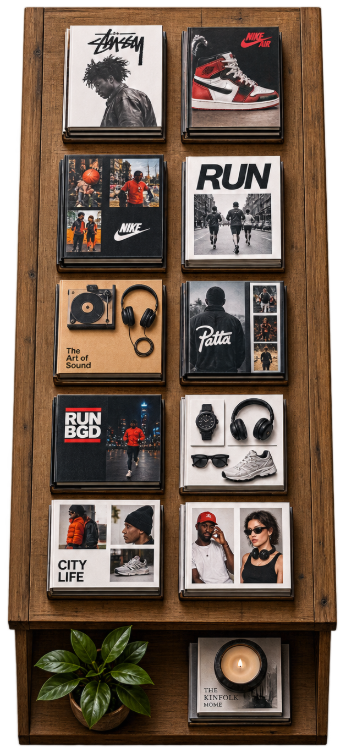
RUN BGD Round Table
Armchairs around the RUN BGD rug in the middle of the floor — the Round Table, at street level.
Hover, tap or tab — a spot on the plan, or a row in the list below.
Spaces & Experiences
Room by room across the two floors, each space planned for a use of its own. Every image below is a visualization of what is being built — never a photograph of it.
 Visualization
Ground floor
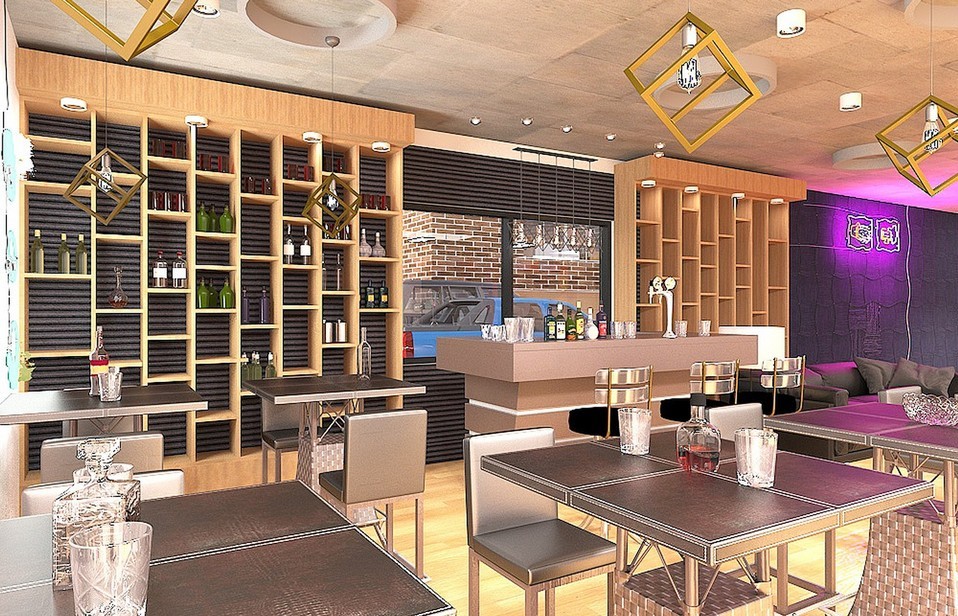
The Bar
Wood shelving and a purple accent wall, built for evenings and hosted events.
Ground floor
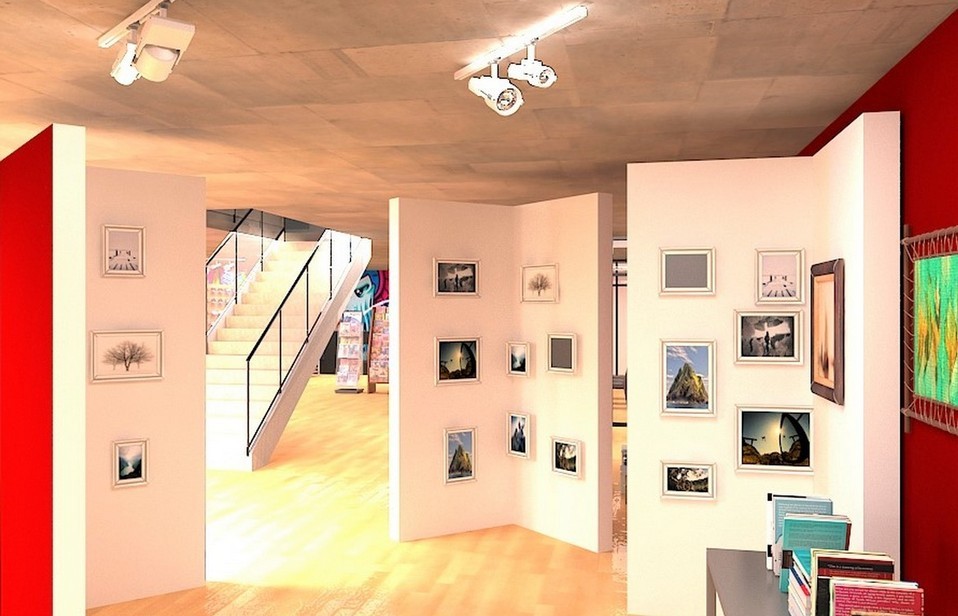
Gallery & Store
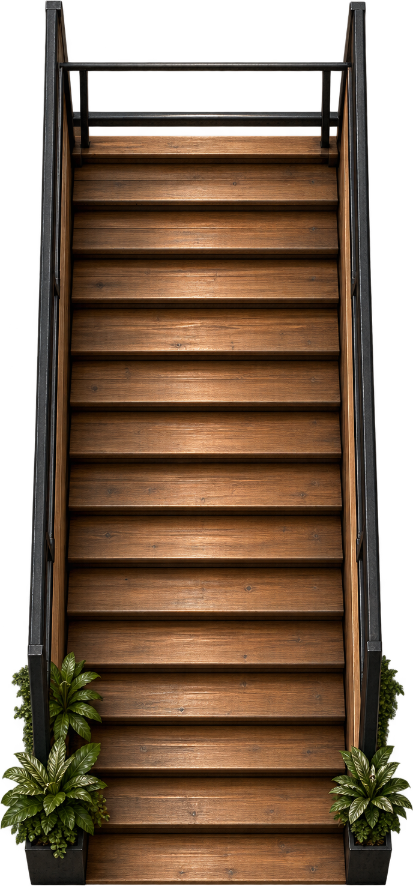
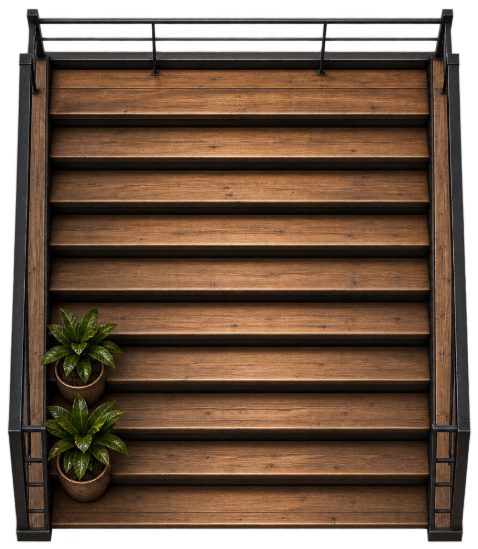
Framed photography on partition walls, with a staircase up to the agency floor.
 Visualization
 Visualization
Ground floor
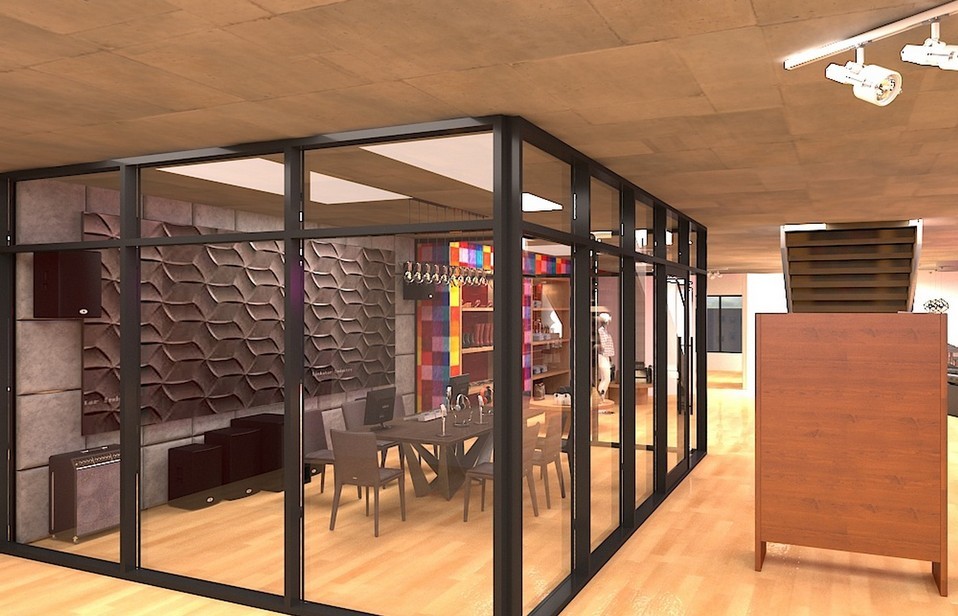
Music, Radio & Podcast Studio
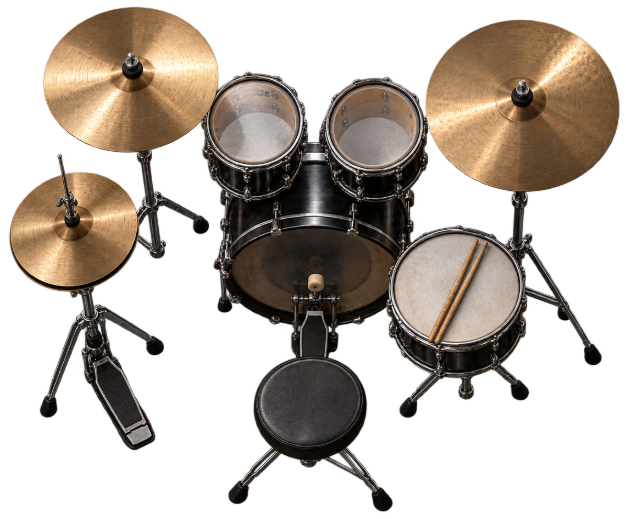
Glass-walled and soundproofed, with a mixing desk and amps ready to record.
Ground floor
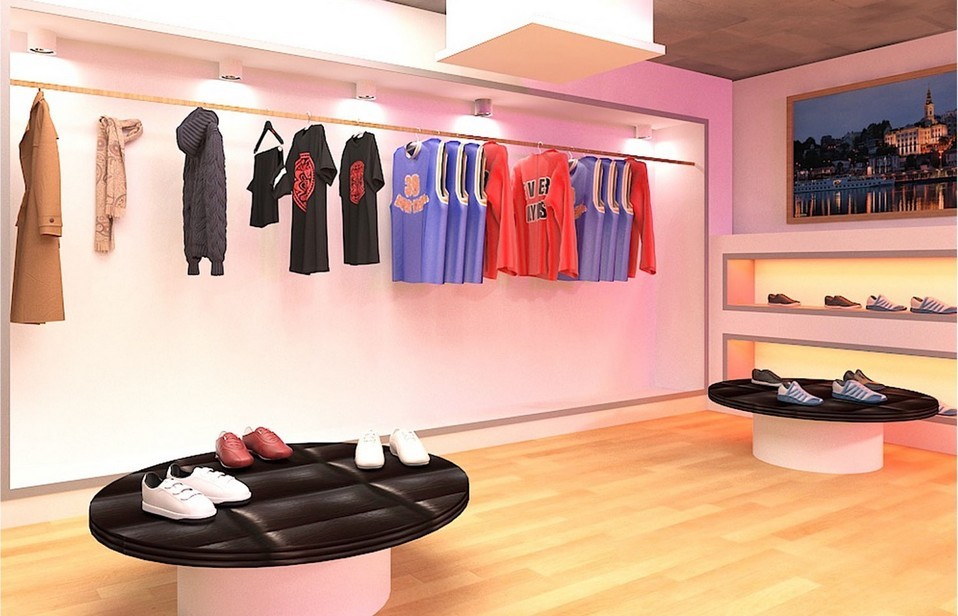
Shop-in-Shop
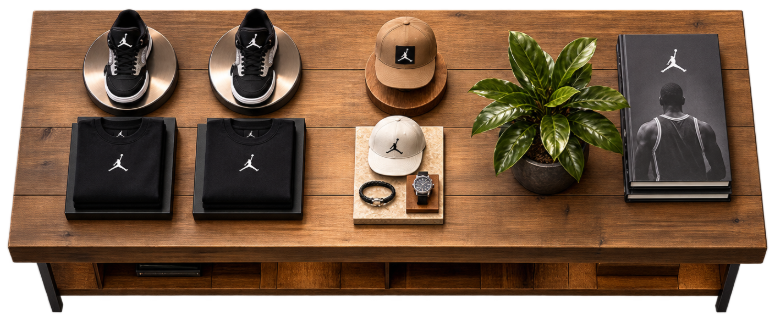
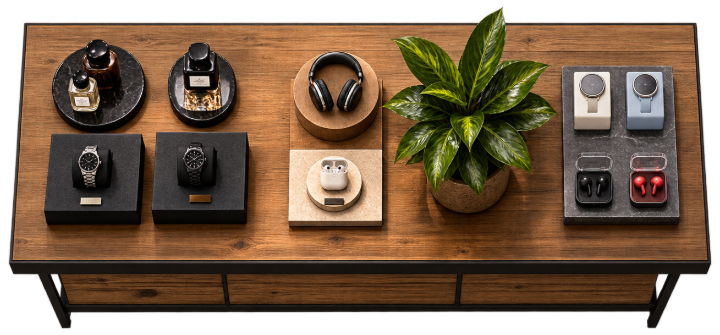
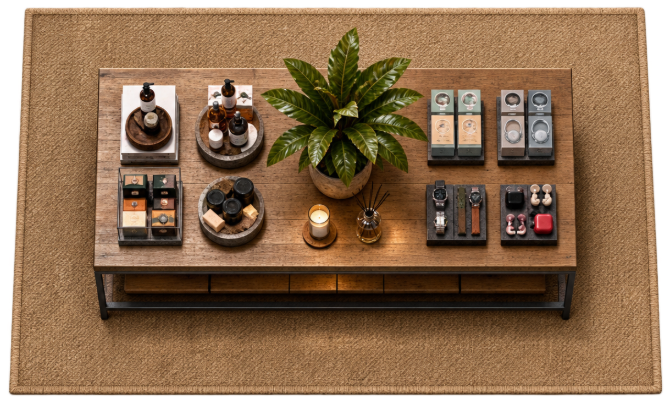
Apparel racks and sneaker tables, built for rotating brand partners.
 Visualization
 Visualization
Ground floor
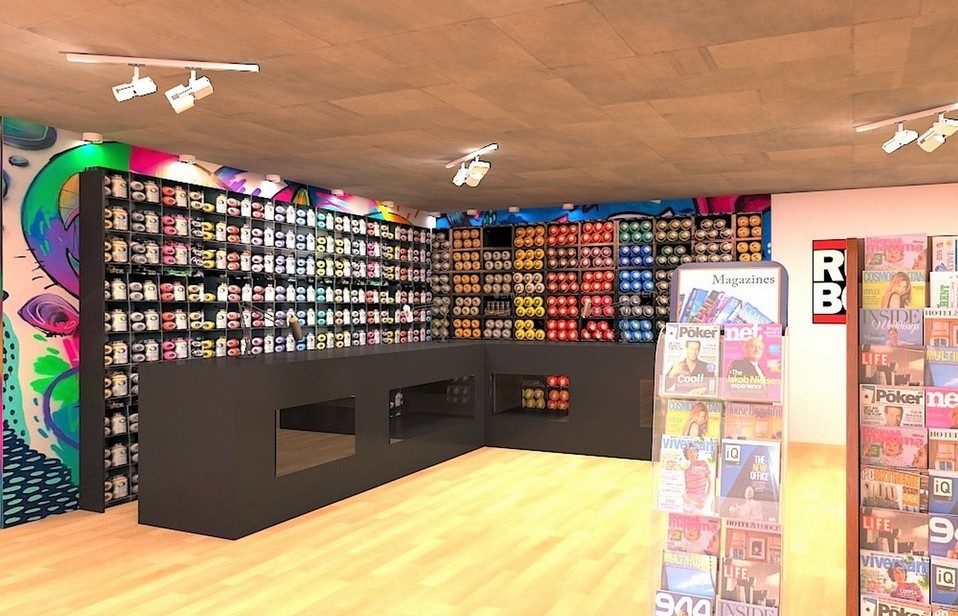
Graffiti Corner
A spray-paint wall display alongside magazine retail.
First floor
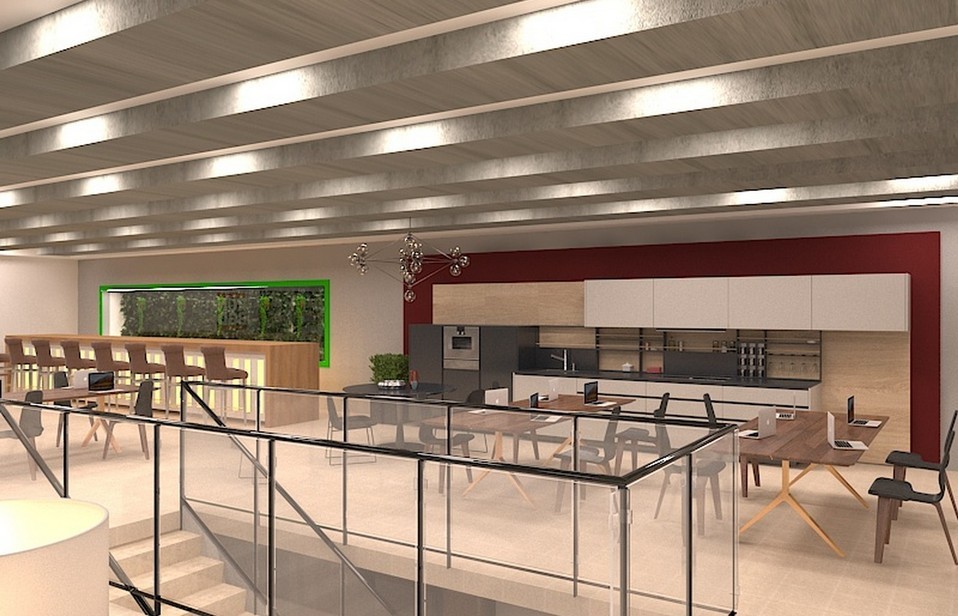
Coworking
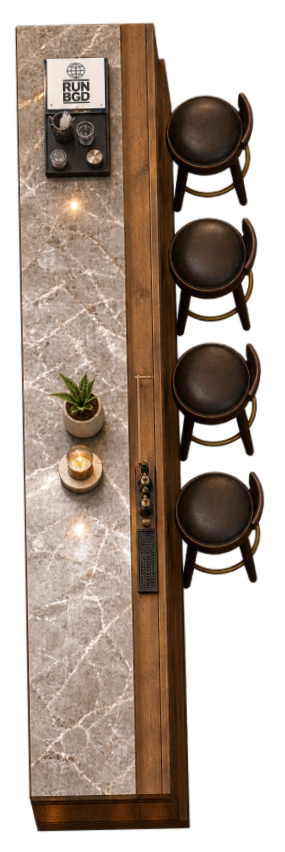
A kitchen and bar counter, a mezzanine railing, a wall of green.
 Visualization
 Visualization
First floor
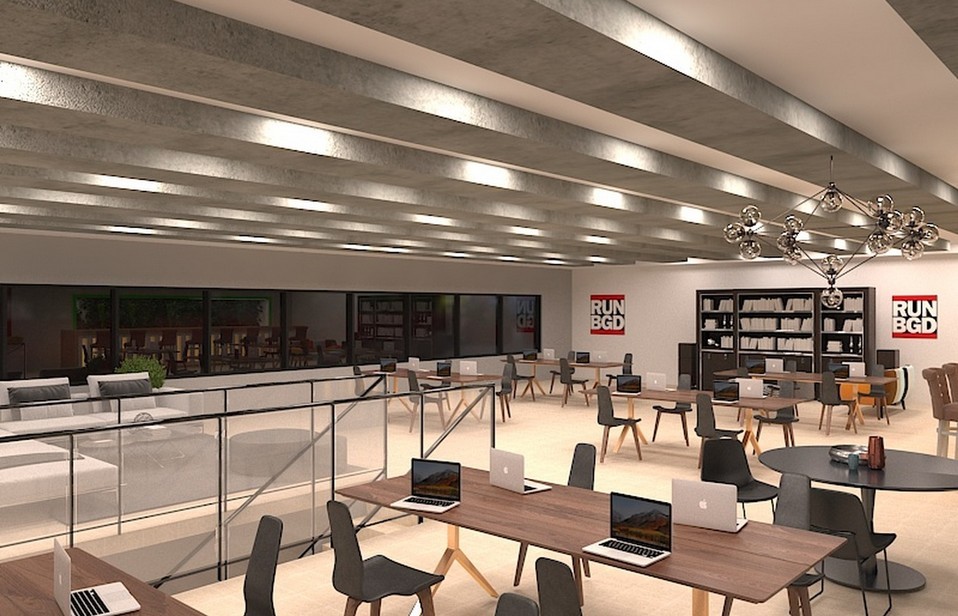
Creative Office
Open desks and a reading corner, with a lounge just below.
First floor
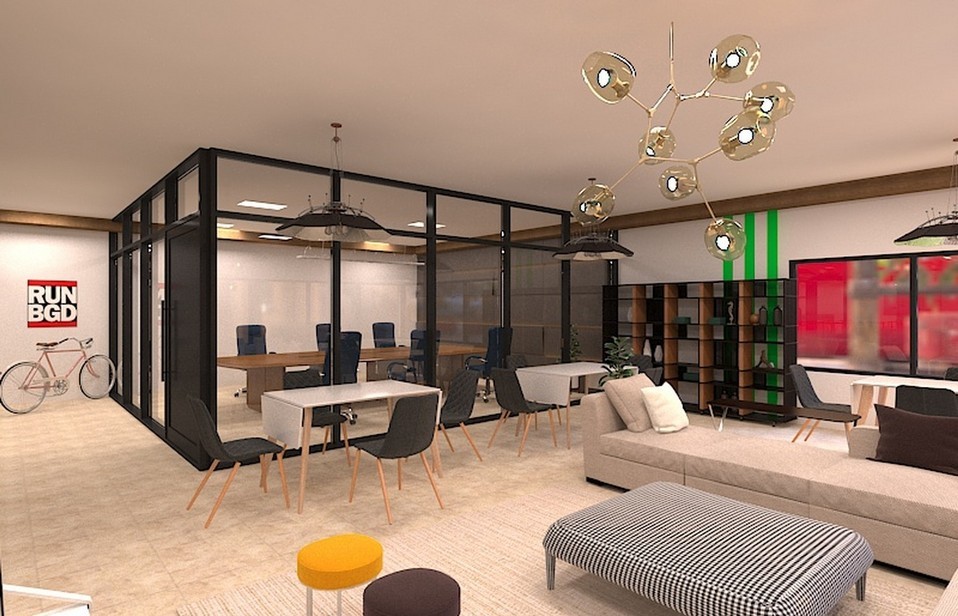
Agency Lounge
Sofas and shelving around a glass-walled meeting room for the RUN BGD agency team.
 Visualization
Brand Partner Opportunities
Defined formats for a brand, an institution or an artist to take a position inside the space — open each one to see what it actually includes.
- A dedicated bay on the ground floor
- Fit-out in your own brand language
- Staff and stock handled by RUN BGD
- The gallery wall for a run of your own
- Opening night as a RUN BGD event
- Photography and coverage on the platform
- Studio or workspace for a fixed period
- Access to the local creative network
- A documented outcome, not just a stay
- The modular floor configured for your launch
- Programming, hosting and guest list
- Content produced on site
- The glass-walled studio for film, radio or podcast
- Belgrade crew and post-production
- Formats built to run as a series
- A named zone inside the concept store
- Presence across programming and platform
- A long-term association, not a one-off mention
Why Belgrade, why now
A city with a working creative scene, production costs that let ideas get made, and a team already producing this kind of work locally and internationally. The concept store gives that a permanent address.
Community Programming
The rooms are being planned around what happens inside them. Six formats, each one tied to a space on the plans above — what the building is designed to hold, not a calendar of confirmed events.
Round Table Talks
The RUN BGD Round Table — the conversation series already running around Belgrade — gets a permanent seat: one table, a host, and whoever pulls up a chair.
Exhibitions
Partition walls hung for a full run rather than a single frame, so a local photographer or artist gets a show of their own instead of a corner.
Workshops
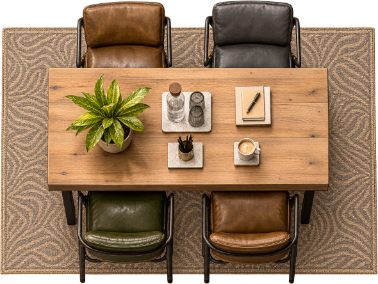
Hands-on sessions at the long table upstairs and down in the studio — music production, design, print and street art, taught by the people already doing the work.
Launches
The floor clears and reconfigures, so a drop, a collection or a record can meet a room full of people instead of a feed.
Screenings
Film and documentary nights outdoors under the string lights while the weather holds, and inside against the gallery wall when it does not.
Radio & Podcast Recordings
A glass-walled, soundproofed room built for series rather than one-offs, with the recording visible from the shop floor as it happens.
Formats, not fixtures — every line above describes what a room is being built to hold. The programming starts when the space does.
Program with usPartner With Us
Tell us who you are and what kind of partnership you're picturing — retail, a showcase, an event or something else — and we'll follow up as the concept store moves forward.
Thanks — we'll be in touch soon.